
Luxury Architecture &
Interior Design
Alpine, Utah • Utah County • Wasatch Front
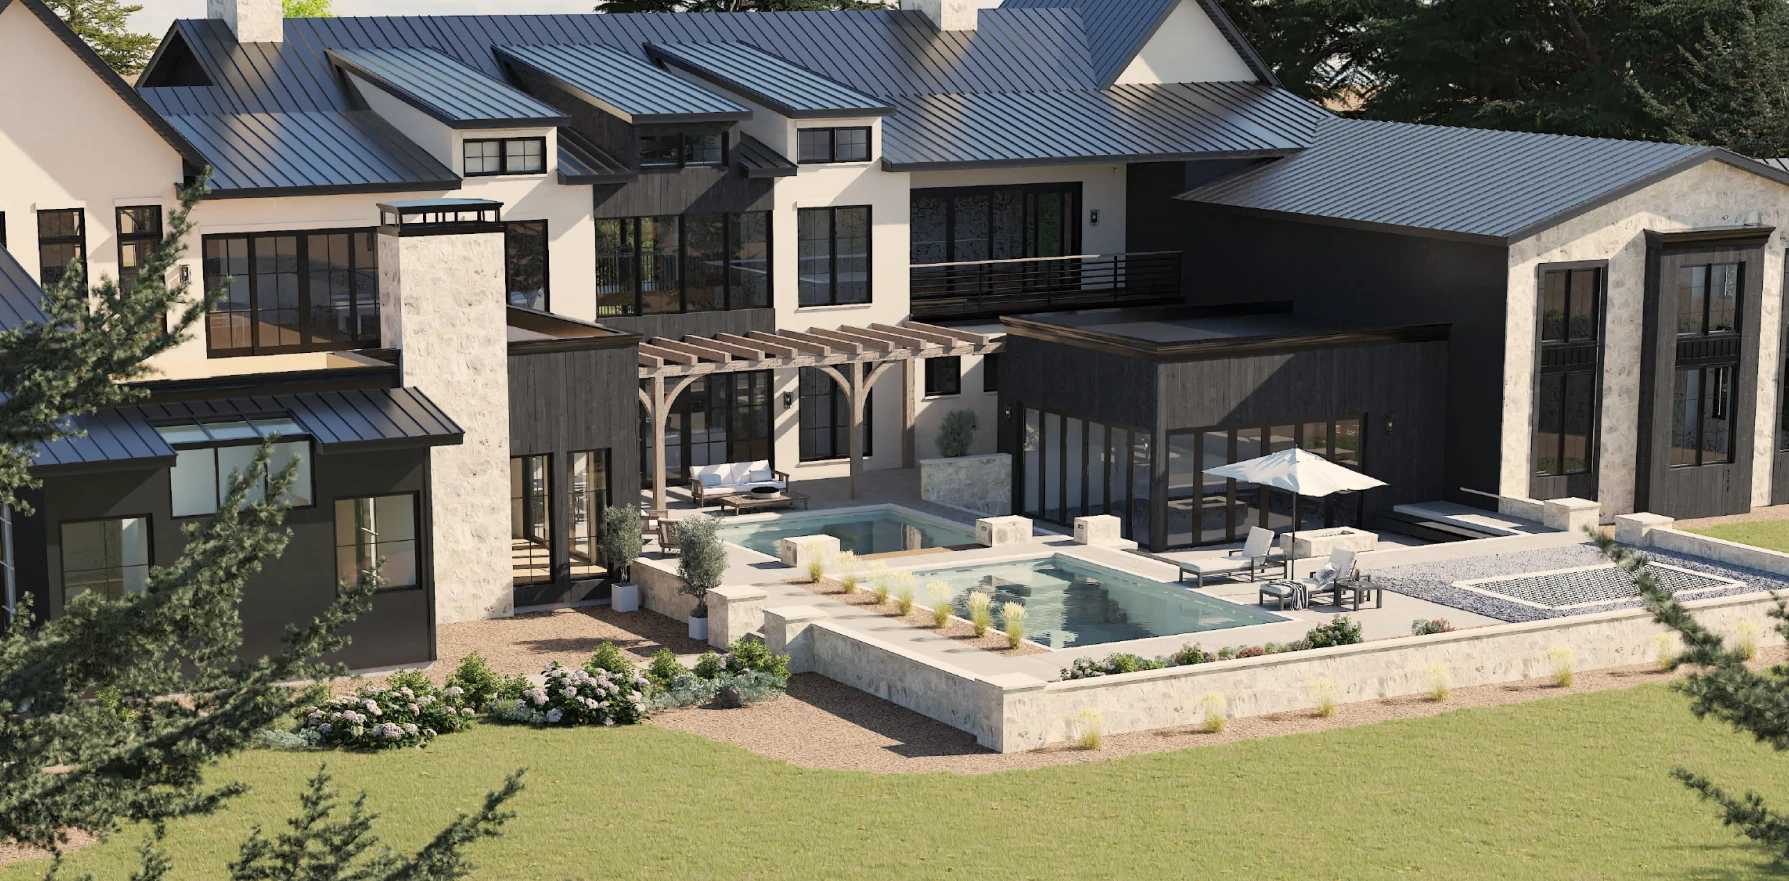
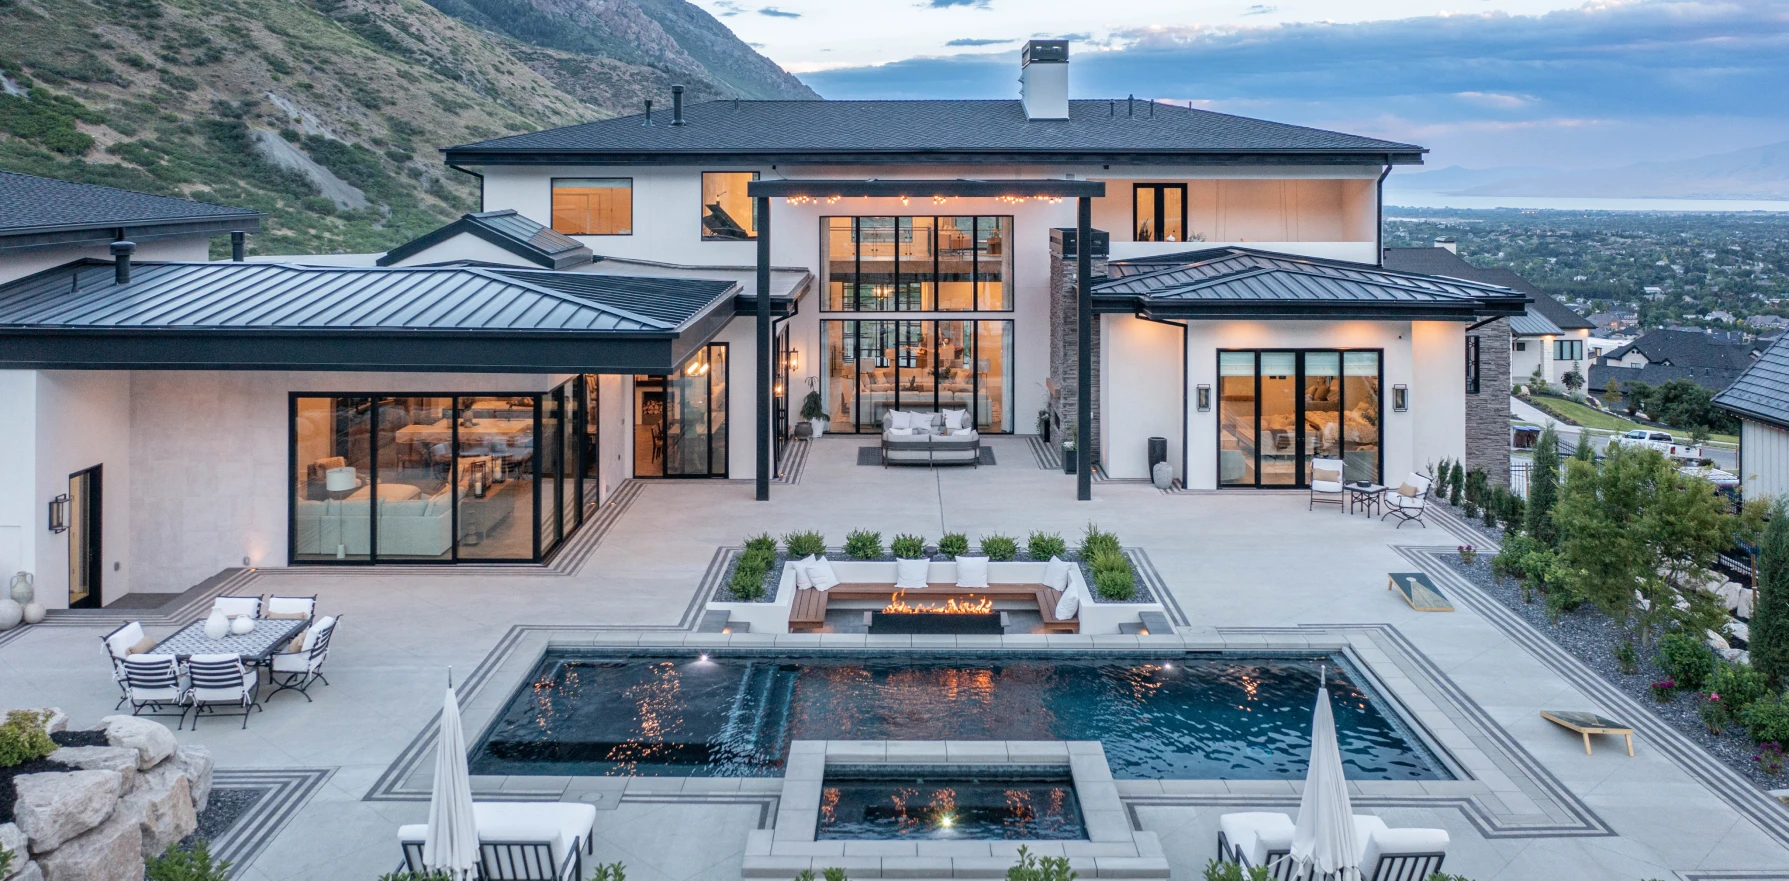
From site planning and concept development through interior architecture, material selection, documentation, procurement, and installation, every phase is shaped as one cohesive design.
Considered. Collaborative. Enduring.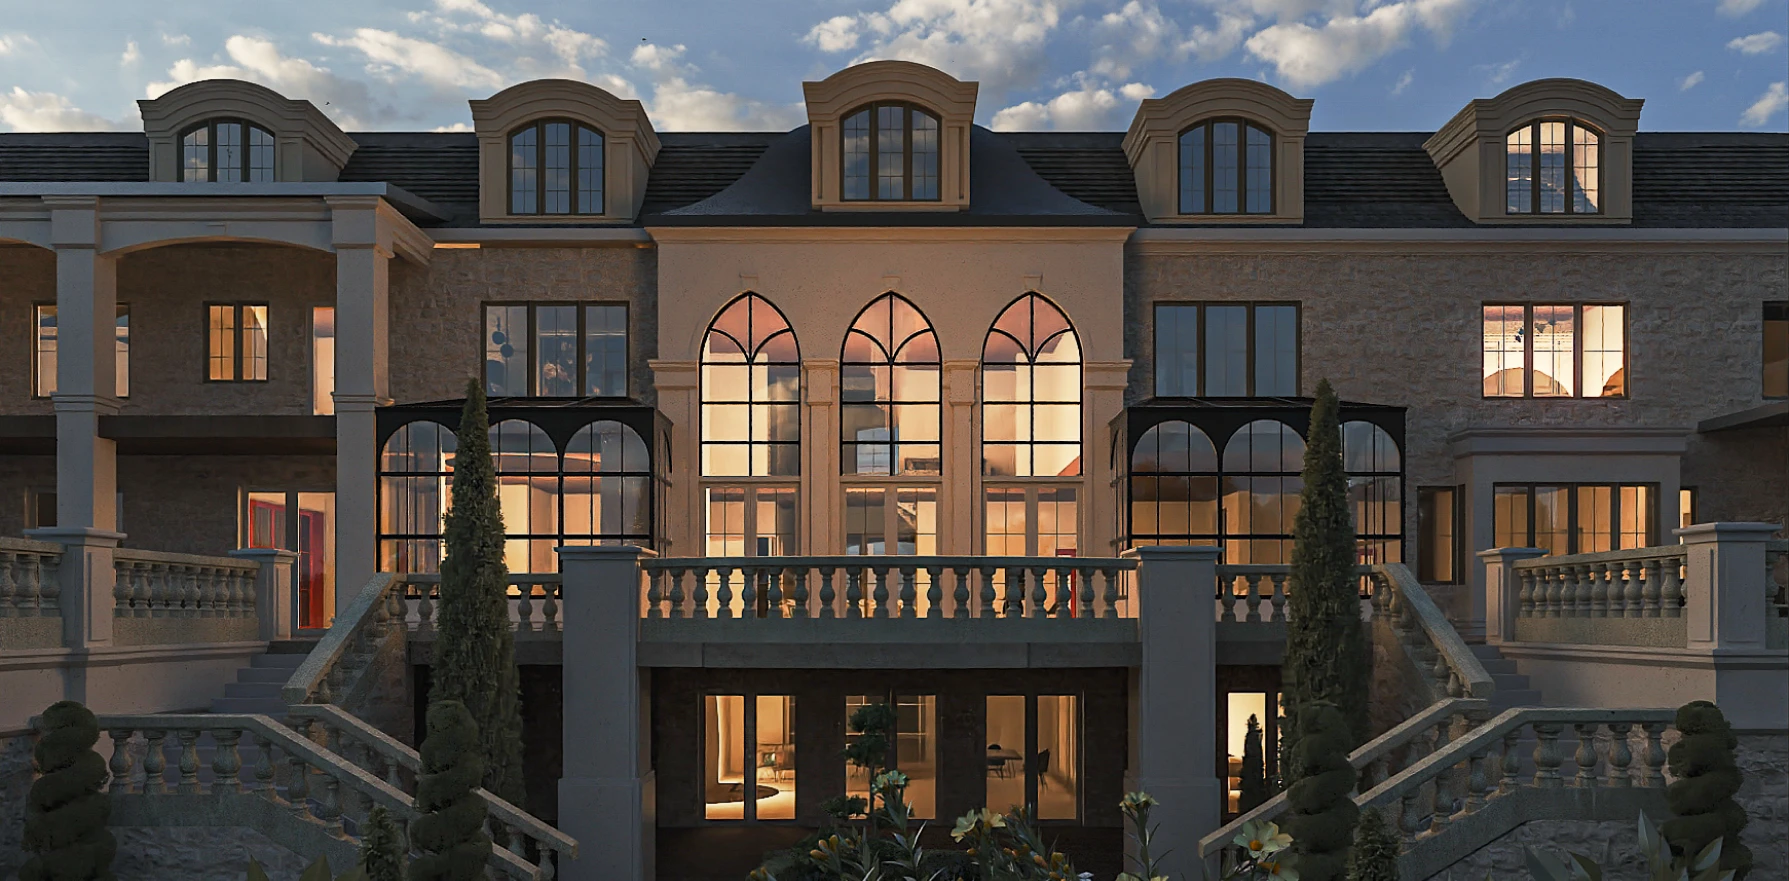
A word from the founder
Heather Hansen
Founder
Creating spaces that breathe, inspire, and endure time.
Hansen Design Firm was born from a desire to merge the structured discipline of architecture with the emotive power of interior design. We believe that a home is not merely a shelter, but a canvas for life's most precious moments.
Our approach is deeply rooted in collaboration. We don't just design for you; we design with you. Every sketch, every material selection, and every layout decision is a dialogue. Whether it is a sprawling alpine estate or a curated urban loft, our commitment to excellence remains unwavering.
In this digital portfolio, we invite you to explore our process—from the raw, energetic lines of a first sketch to the serene stillness of a finished room. Welcome to our world of design.
Selected Works
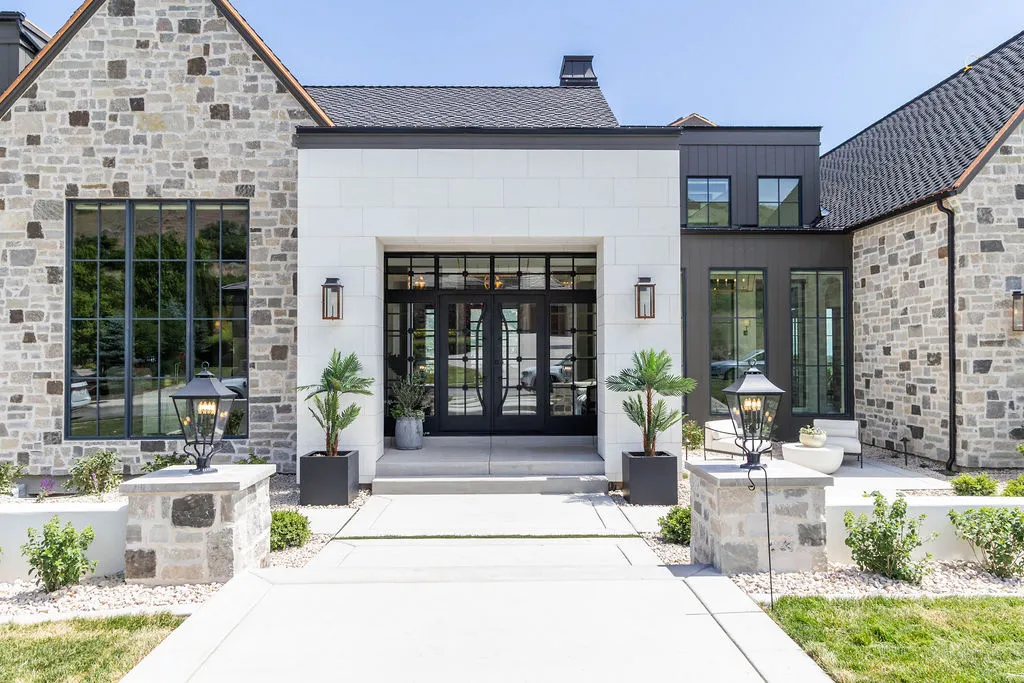

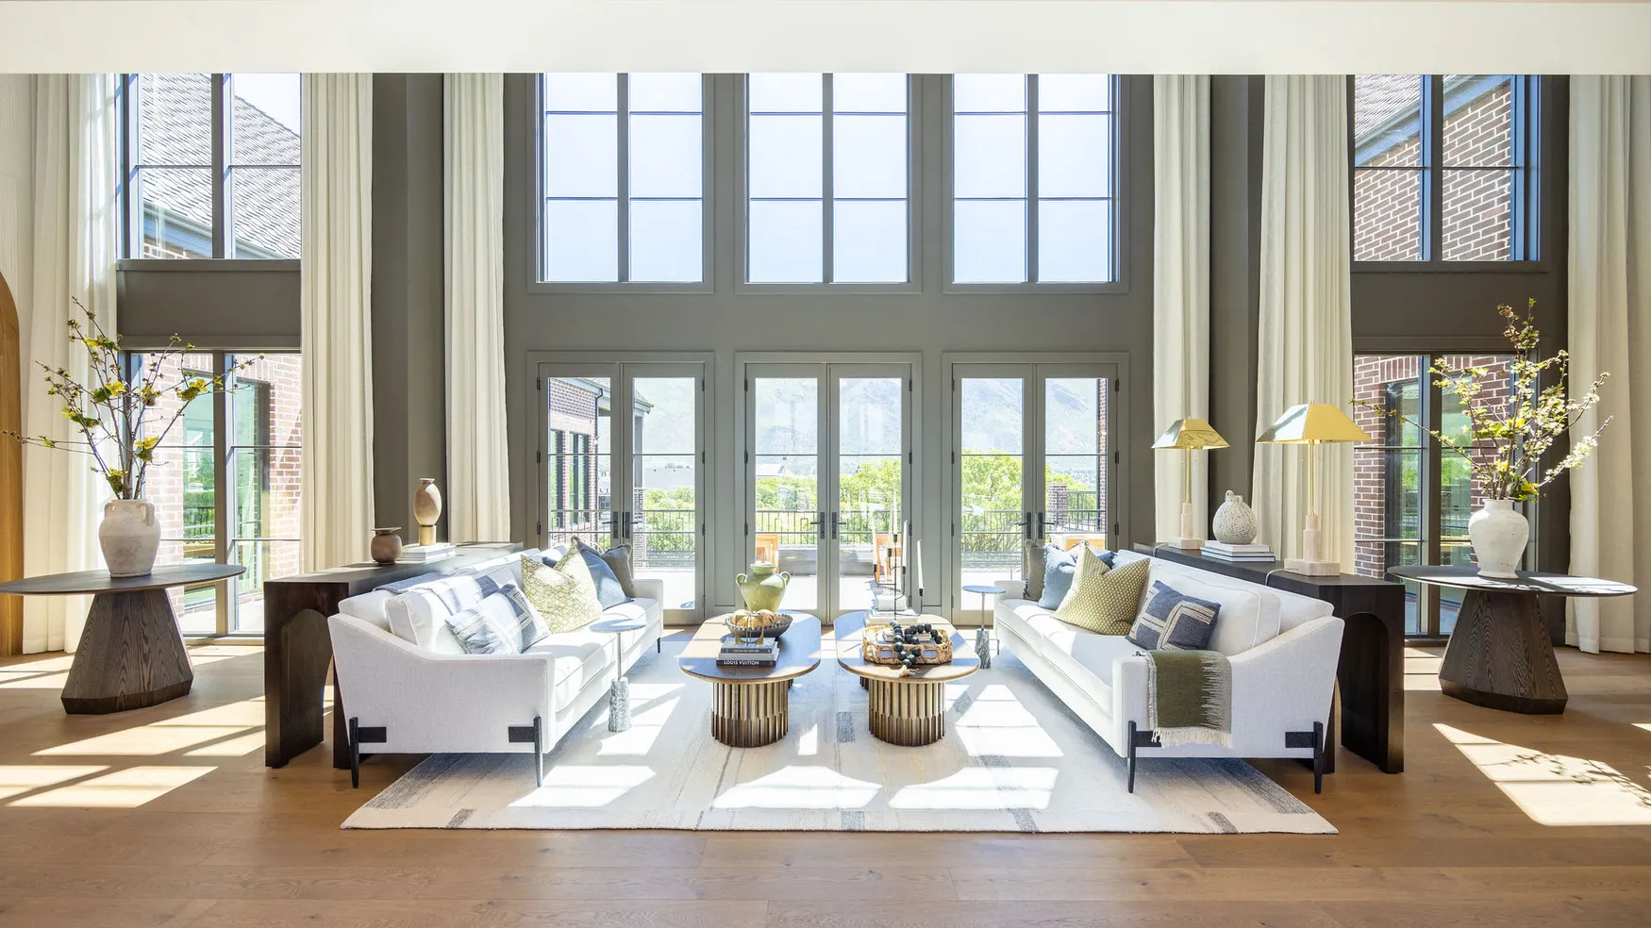
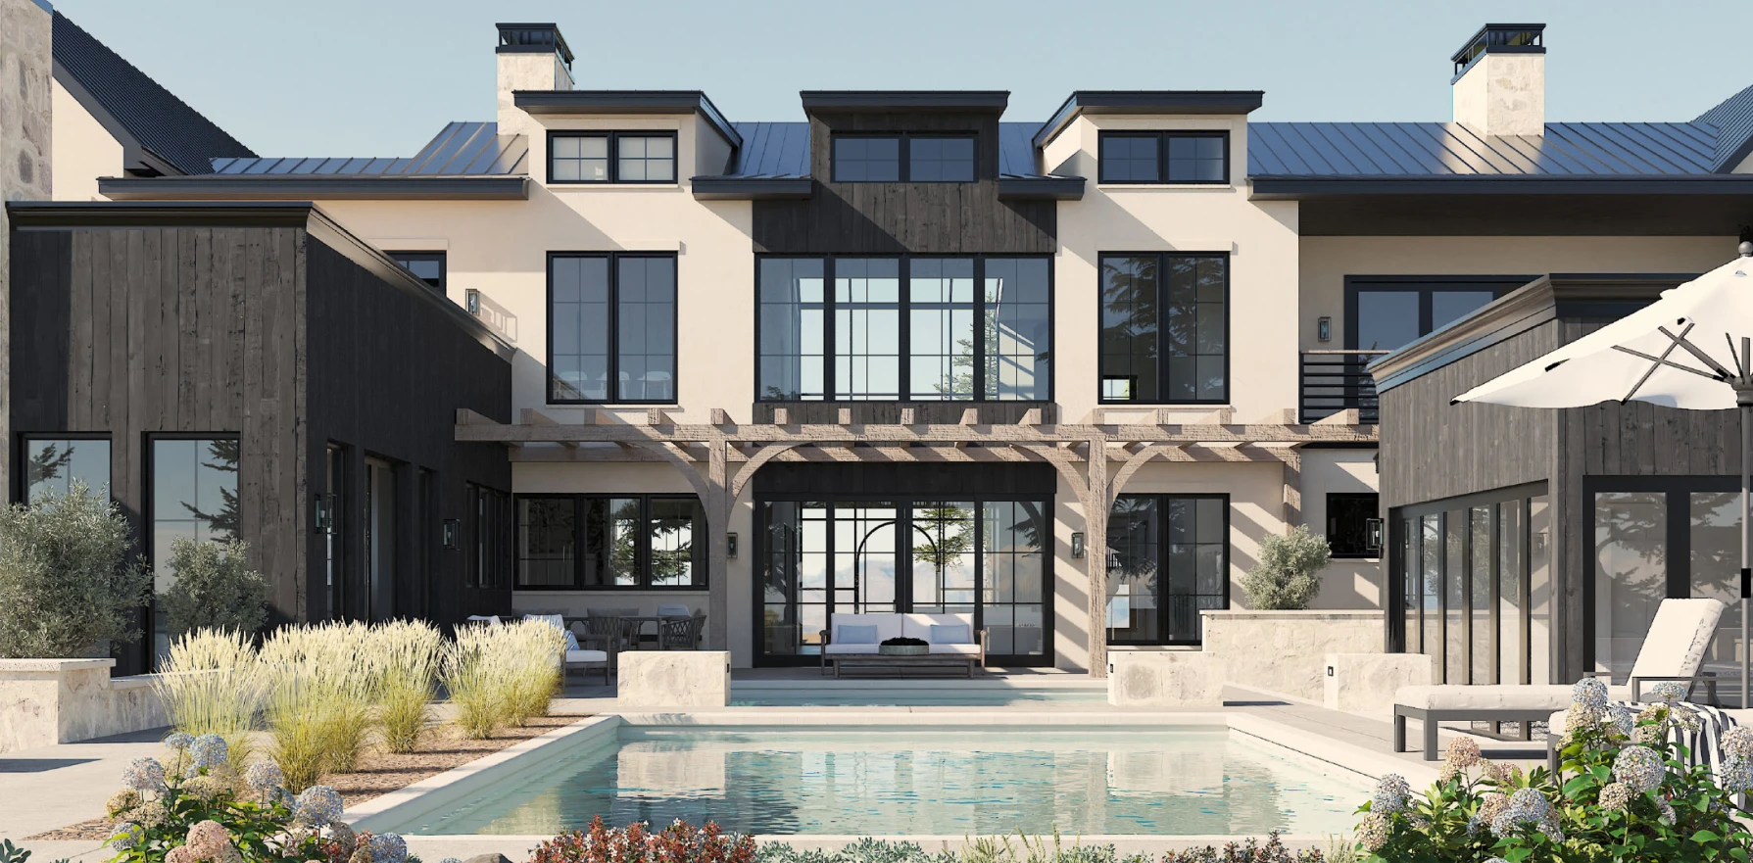
Alpine Oasis
A serene mountain retreat inspired by the calm of a hidden oasis. Expansive windows invite in natural light, while warm wood tones and layered stone textures create a tranquil, restorative escape nestled in the peaks.
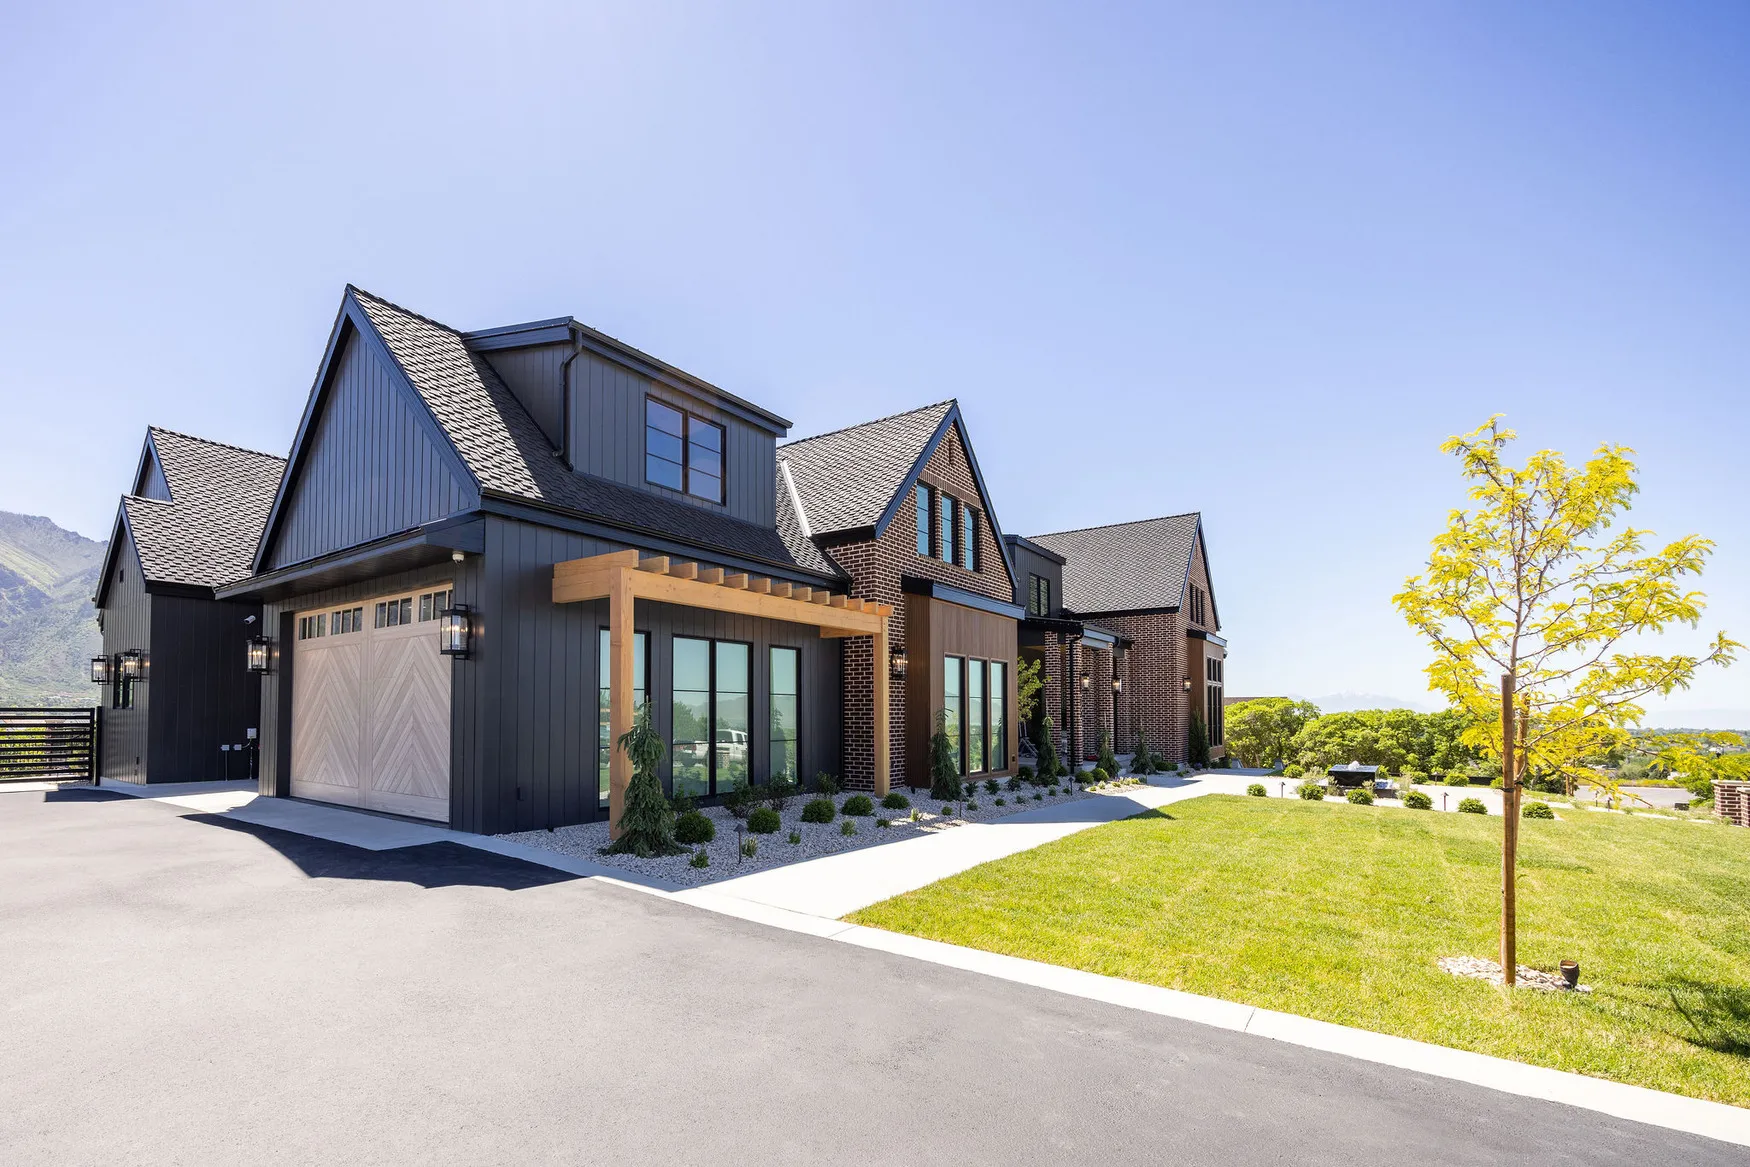
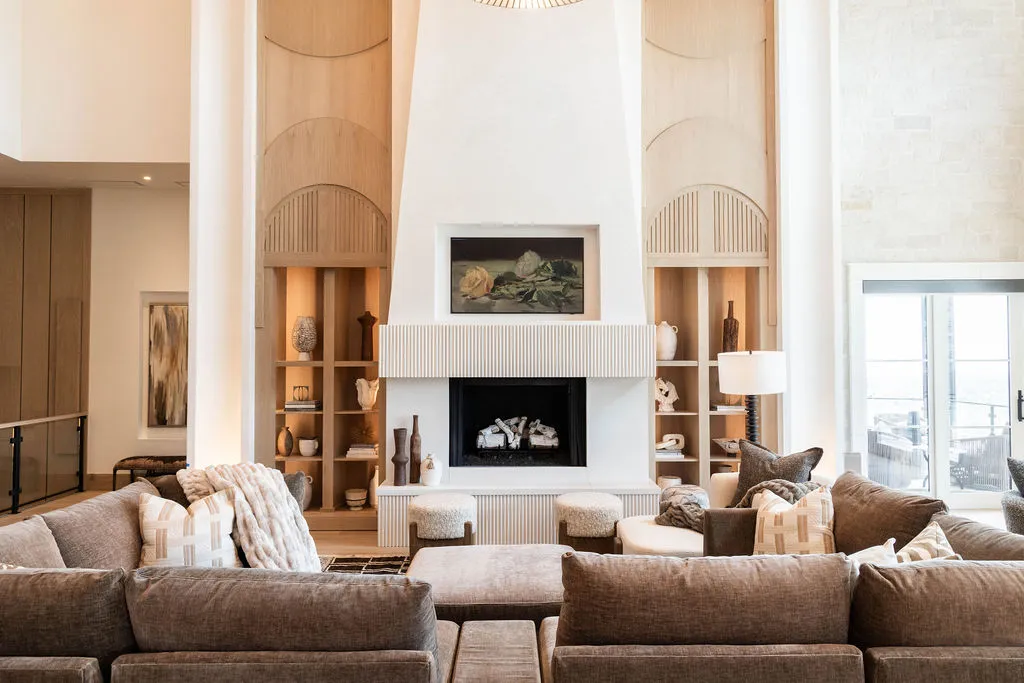
Chalet De' Roubaix
Bringing European elegance to a serene landscape. This project required a thoughtful balance of historic character and modern functionality, preserving timeless architectural details while introducing refined contemporary comforts.
Our Expertise
We offer a comprehensive suite of design services, ensuring a cohesive vision from foundation to furnishing.
Architectural Planning
Conceptual design, construction documentation, and site planning for residential and commercial builds.
Interior Curation
Selection of finishes, fixtures, and furnishings that harmonize with the architectural envelope.
Commercial Design
Creating brand-aligned environments for restaurants, retail spaces, and corporate offices.
Furniture Layout
Optimizing spatial flow and functionality through strategic furniture placement and scaling.
Merchandise Selection
Curating accessories, art, and decor to provide the final layer of personality and polish.
 Every Detail Matters
Crafted With Purpose
Voices of Experience
No better Interior Designer
Our remodel ran smoothly, thanks to Hansen Design Firm.
Such a joy and amazing talent. We enjoyed every moment with Hansen Design Firm.